 Skip to content
FLOOR PLANS
Designed for Comfort Harmony Elegance
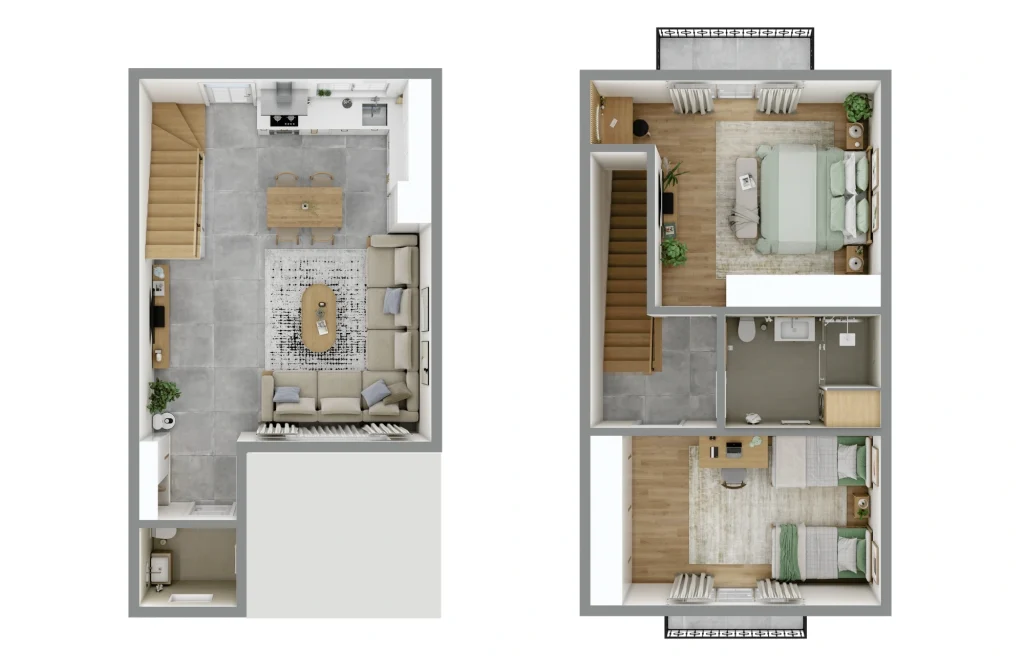
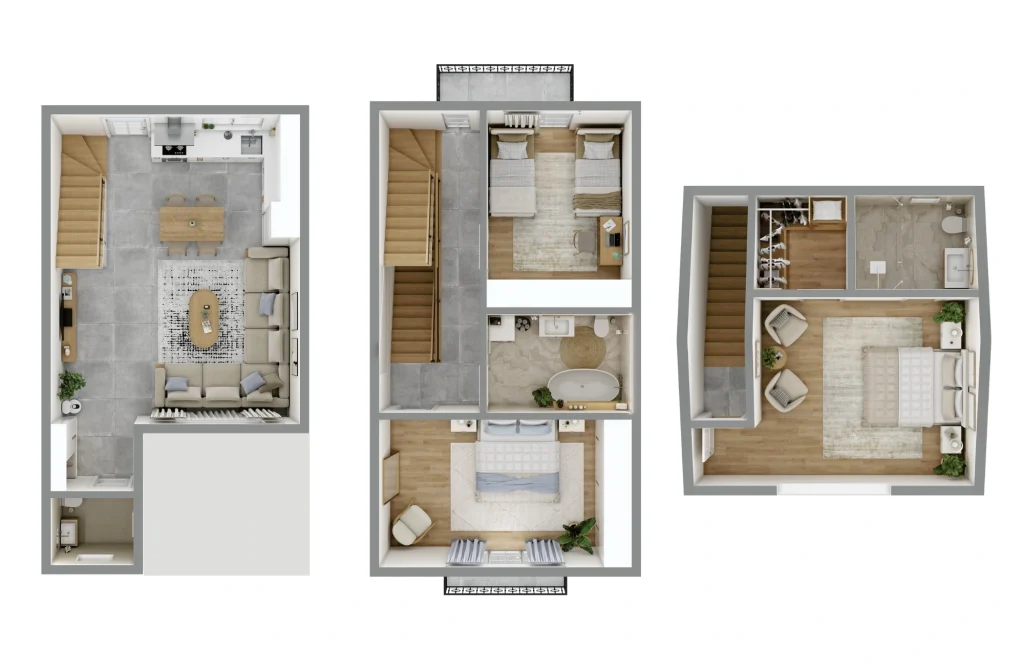
- 1st Floor 52,03 m²
Entrance 10,37 m², Living Room+Kitchen 36,87 m², Toilet 2,52 m², Stairs 2,27 m²
- 2nd Floor 59,33 m²
Bedroom-1 17,01 m² m², Bedroom-2 13,30 m², Bathroom 6,51 m², Hall 9,32 m², Stairs 6,51 m², Balcony-1 4,44 m², Balcony-2 2,24 m²
- 3nd Floor 32,38 m²
Master Bedroom 16,53 m², Dressing Room 4,20 m², Bathroom 3,20 m², Stairs+Hall 8,45 m²
- Total 143,74 m²

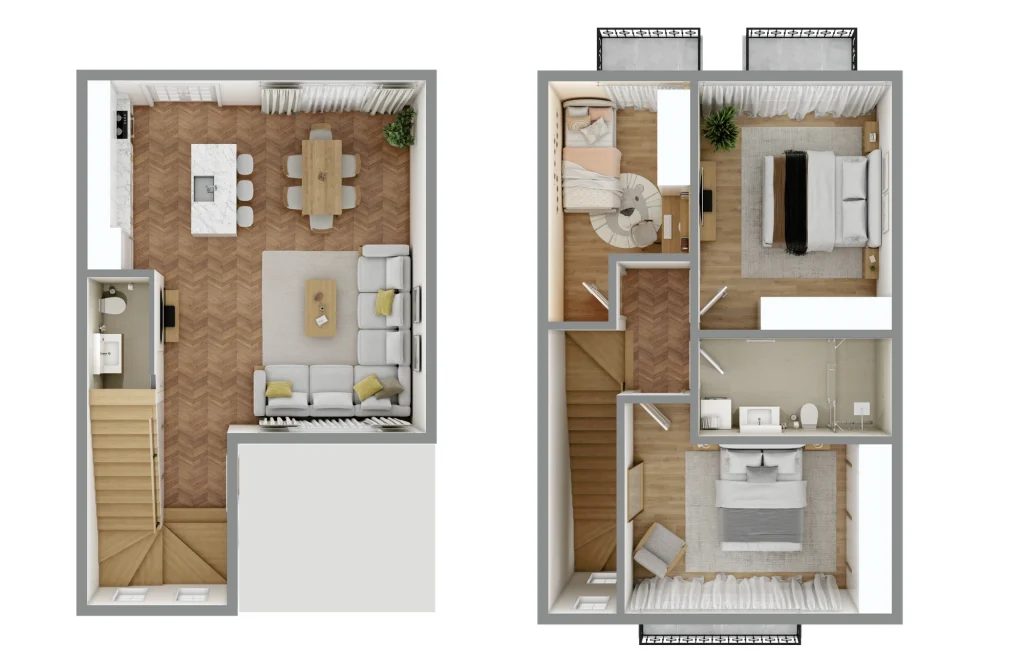
- 1st Floor 60,78 m²
Entrance 11,20 m², Living Room+Kitchen 41,08 m², Toilet 2,56 m², Stairs 5,94 m²
- 2nd Floor 69,46 m²
Bedroom-1 16,28 m² m², Bedroom-2 11,60 m², Bedroom-3 10,66 m², Bathroom 6,62 m², Hall 6,70 m², Stairs 9,56 m², Balcony-1 2,76 m², Balcony-2 2,76 m², Balcony-3 2,52 m²
- 3nd Floor 38,15 m²
Master Bedroom 18,18 m², Dressing Room 5,36 m², Bathroom 5,55 m², Stairs+Hall 9,06 m²
- Total 168,39 m²
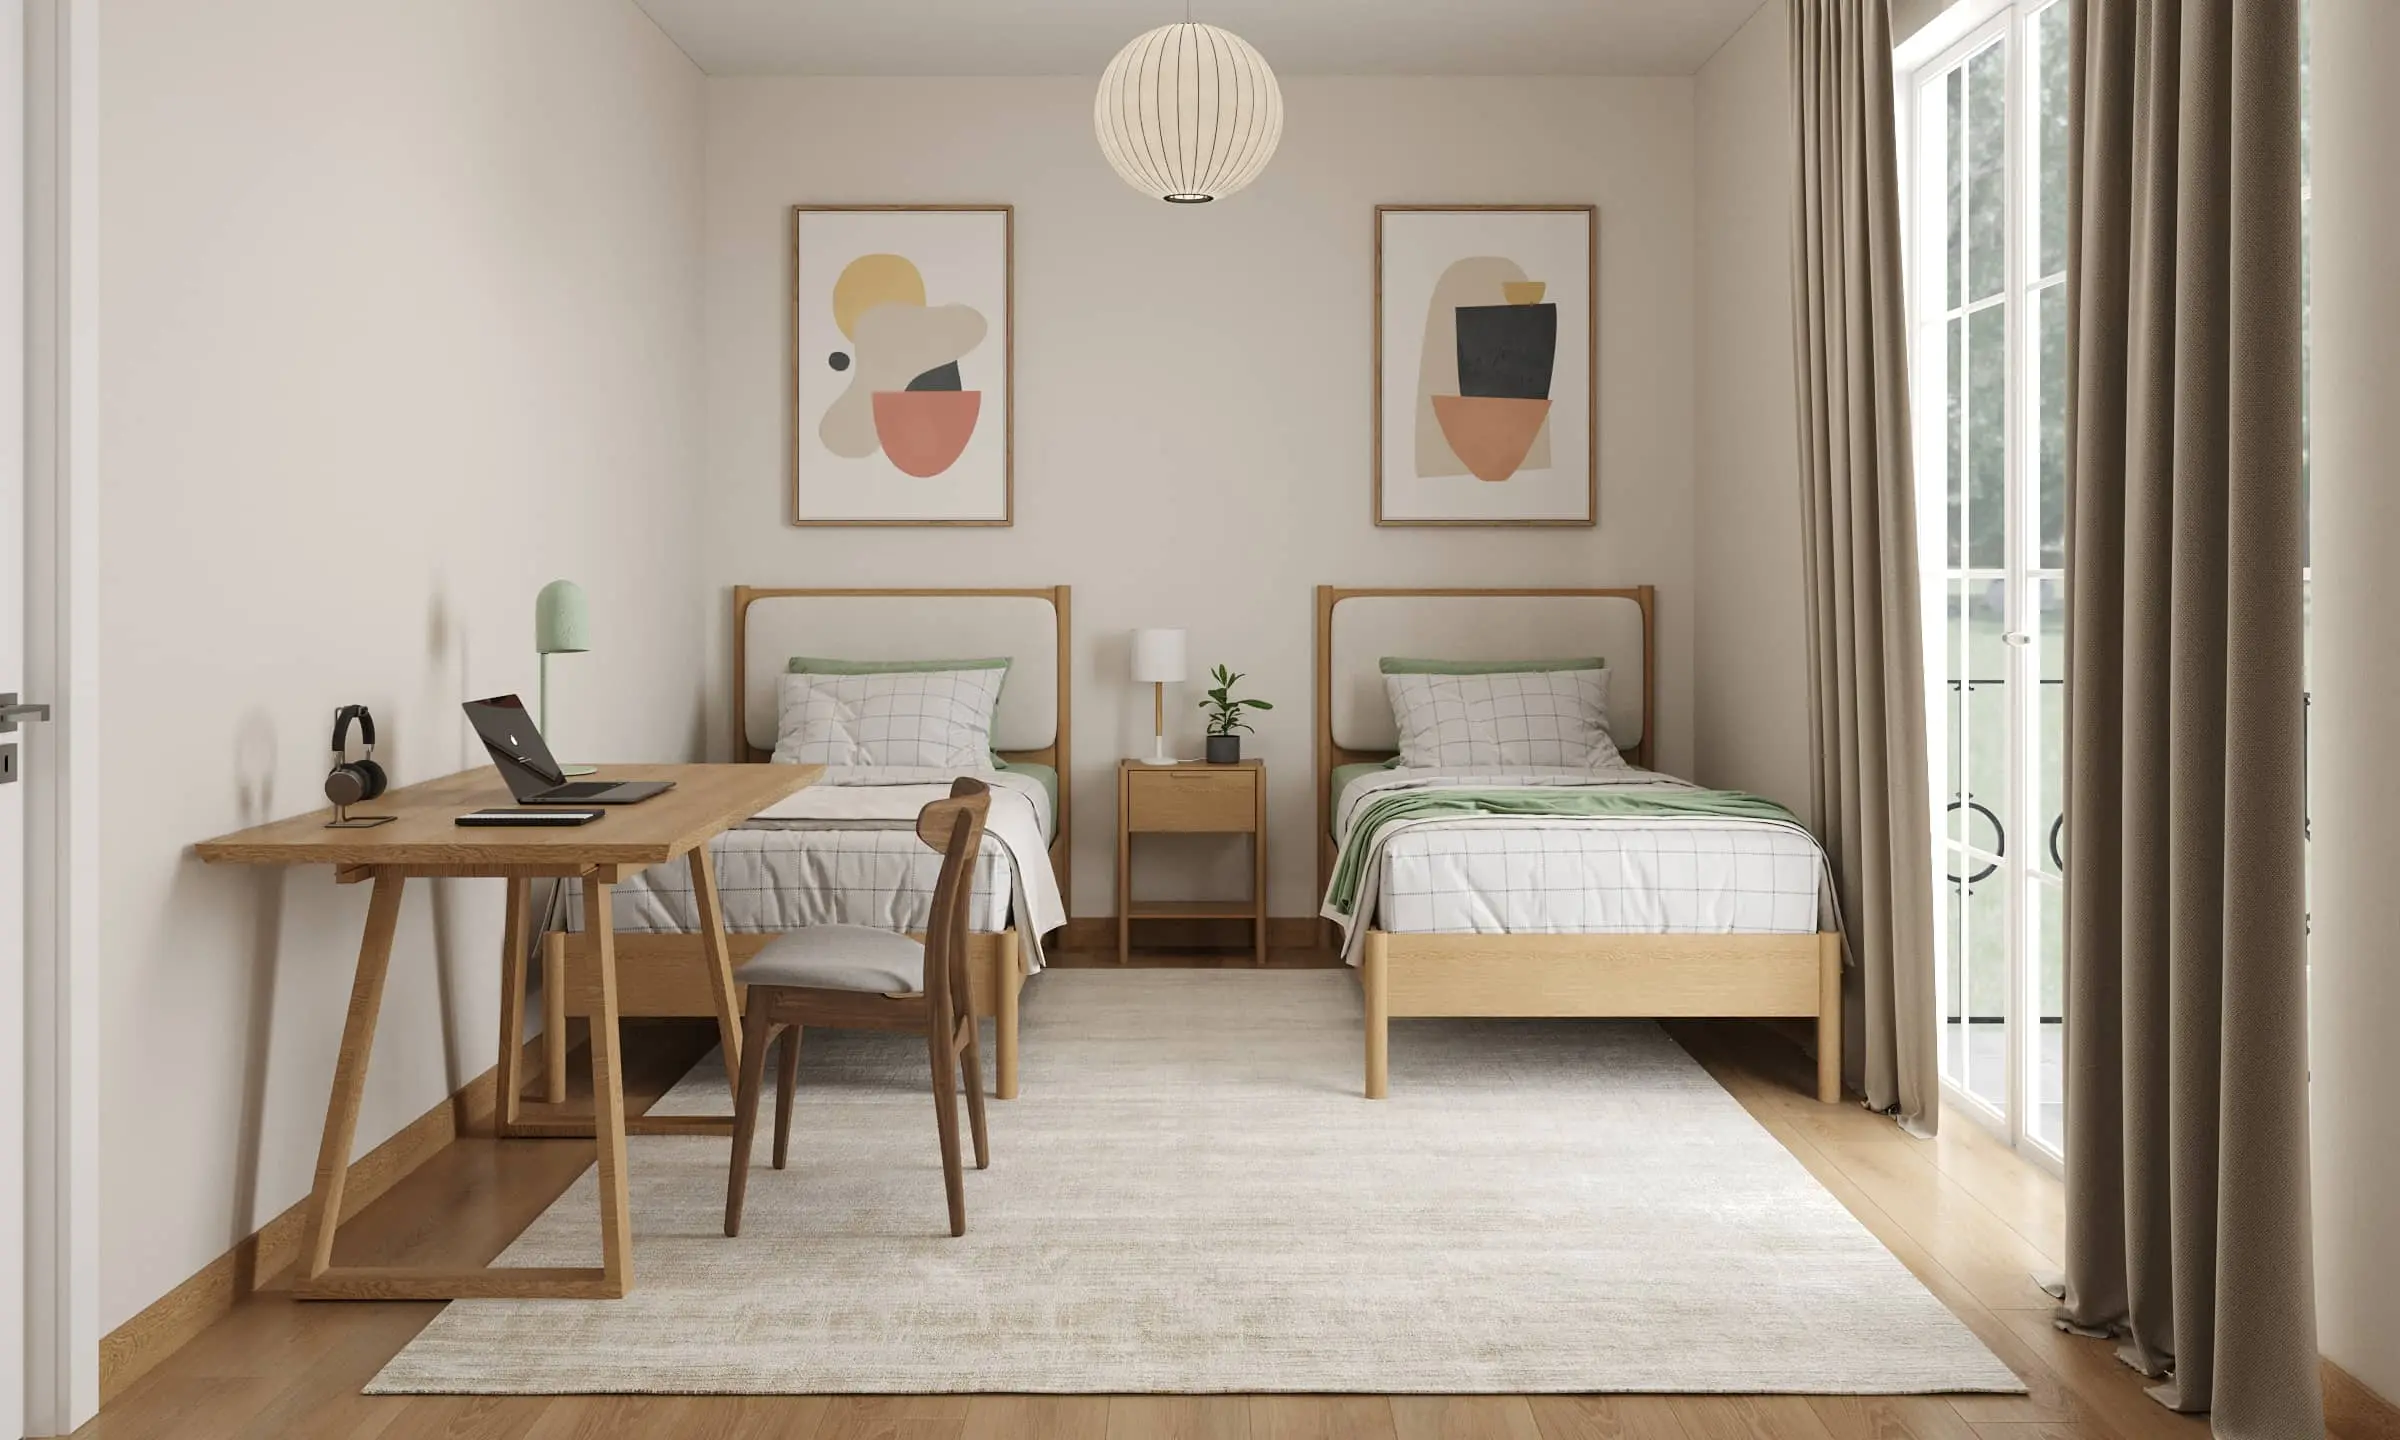
Scandinavian Minimalism Functionality
In Comfort Houses, every living space is designed with the functionality of Scandinavian minimalism. Each corner of the home is planned to be both aesthetic and practical. Large windows bring in natural light, while the open-plan layout makes everyday life more enjoyable. Discover this unique approach to living within the Batumi real estate market, where design meets functionality.